
Vision of 21st century healthcare
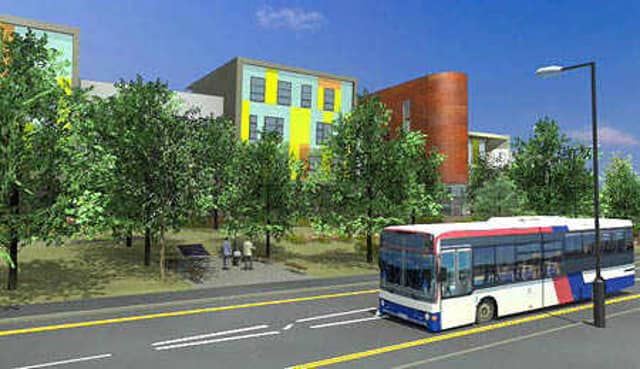

Colourful frontages, large glass walls and futuristic angular buildings - this is how Walsall Manor Hospital will look in just a few years' time.
Colourful frontages, large glass walls and futuristic angular buildings - this is how Walsall Manor Hospital will look in just a few years' time.
New images showing how it will look when the major £174 million rebuilding programme is completed have been unveiled by trust chiefs today.
Work is well under way on the long-awaited facelift of the site, which will have a new wing for women's and children's services, a treatment centre and a training complex for the teaching of hospital staff.
The pictures show how the new buildings will soon become landmarks along Moat Road, with landscaped grounds outside and first class facilities for patients and staff inside.
 The new names of the buildings can also be revealed today.
It will be linked by corridors to the diagnostic and treatment centre, which will be known as the Outpatient and Day Case Centre, and the existing maternity wards.
The education centre on the top floor will be known as the Manor Learning and Conference Centre.
Walsall Hospitals NHS Trust commercial director David Lawson said: "It's just 10 months now until the first service moves into the new hospital, so time is flying.
"Work is progressing well and preparations for the move are under way.
Restaurant
"We now have a preliminary list of moving dates for a number of departments who will be relocating so they're doing the necessary decluttering and planning to ensure that the transition process is as smooth as it can possibly be.
"For all staff, this is an exciting build-up and seeing the redevelopment changing on a daily basis is a huge realisation that the opening is not far away.Ê
"Over the next few weeks work taking place on site includes the completion of the bridge from the Outpatient and Day Case Centre to the existing theatres and west wing.
"Internal painting and decoration will begin, the floor will be installed and the roofing to the restaurant seating area within the main atrium will commence."
Mr Lawson added: "The removal of the second tower crane should be taking place over the next few of weeks subject to weather conditions, which will leave just the tallest crane that will be removed around September."
Construction firm Skanska won the contract to revamp the hospital.