
Three-bedroom Wolverhampton home with annexe and garden on the market for £215,000 (aff)

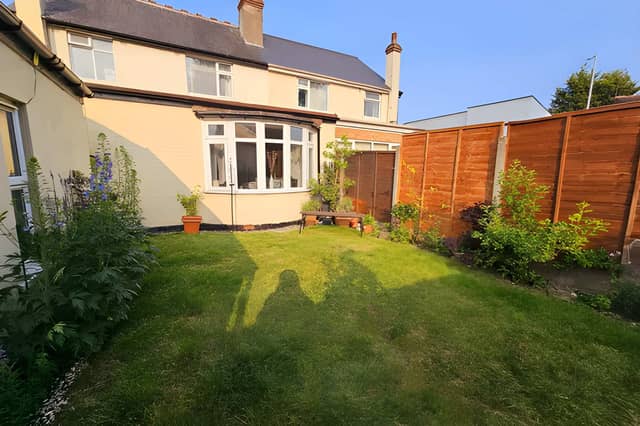

This deceptively spacious freehold property combines character features with flexible accommodation, a generous bathroom, three bedrooms and useful additional space at the rear
A three-bedroom semi-detached house on Stafford Road, Wolverhampton, is on the market for £215,000, offering two reception rooms, three bedrooms, a large driveway, garage, private rear garden and a versatile annexe with potential for a range of uses.
The freehold property combines character features with a practical layout and could appeal to buyers looking for a home with additional space and potential. View the Stafford Road property to see all the photographs, take the virtual tour and book a viewing.
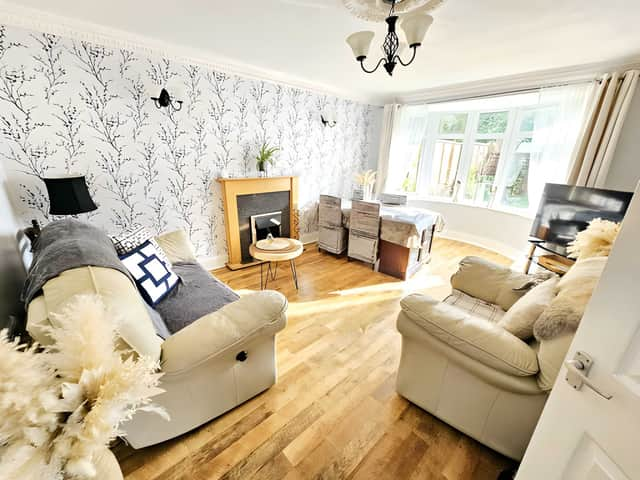
Inside, the home has two welcoming reception rooms, giving buyers separate spaces for relaxing, entertaining or family life. Character details including ceiling coving and exposed beams add warmth, while the interior is described as tastefully decorated. See the two reception rooms and character features in the full listing.
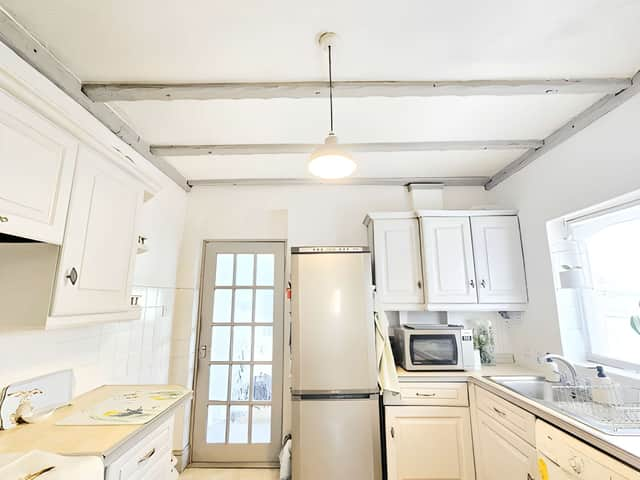
The kitchen has a distinctive arched doorway, adding another period-style detail to the home. The property also benefits from a recently fitted boiler and radiators throughout. Explore the kitchen and ground-floor accommodation before arranging a viewing.
Upstairs are three good-sized bedrooms, including a generously sized main bedroom with fitted wardrobes. The family bathroom is also described as spacious, with both a separate bathtub and a walk-in shower. View the three bedrooms and family bathroom to see how the accommodation is arranged.
There is also loft space with potential for conversion, subject to planning. For buyers looking for additional usable space, the property has another notable feature at the rear in the form of an annexe. Take a closer look at the loft and annexe potential.
The annexe is equipped with double glazing, electricity and a water supply, and could potentially be transformed into a home office, gym or studio. Its existing facilities give the property an additional dimension beyond the main house. See the annexe and the rest of the property as part of the full listing.
Outside, the home has a spacious front drive providing ample off-road parking, together with a garage or car port. An electric vehicle charger is also listed among the property's features. View the parking, garage and electric vehicle charger.
At the rear, a private and well-maintained garden provides outdoor space for relaxing or entertaining. The combination of garden, driveway and additional rear accommodation makes the outside space an important part of the property's appeal. See the rear garden and outdoor areas.
The property is described as being in a convenient Wolverhampton location, with local shops, supermarkets and a park within walking distance. Entertainment venues, a local spa and gym, town centre shopping and regular bus and rail services are also available in the surrounding area. Explore the Stafford Road location and its nearby amenities.
The home also benefits from transport connections, with access to Birmingham city centre and links to the M5 and M6 motorways. Schools for children of different ages are also highlighted in the listing. View the full Wolverhampton property details for further information and viewing arrangements.
Priced at £215,000, this Stafford Road home offers three bedrooms, two reception rooms, a large driveway, garden, garage and a rear annexe with potential. It is one of many properties available in Wolverhampton through Purplebricks, so view the full listing, photographs and booking details to find out more.
Comment Guidelines
Iconic Media encourages reader discussion on our stories. User feedback, insights and back-and-forth exchanges add a rich layer of context to reporting. Please review our Community Guidelines before commenting.