
Kidderminster château on the market for £2 million

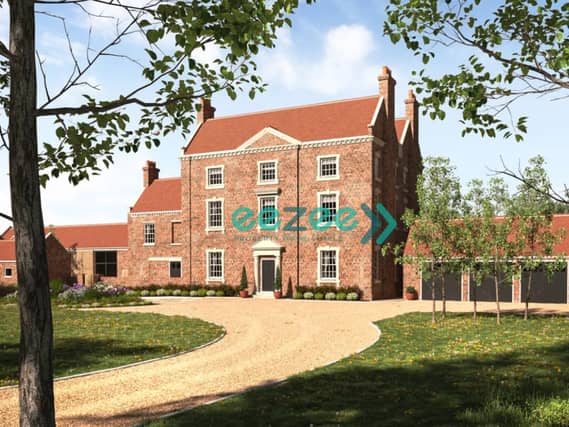

A Kidderminster château with seven bedrooms, a tennis court and an orchard has recently gone on the market for an eye-watering £2 million.
The historic Ismere Hall, which dates back to 1778, went on the market just four days ago through estate agents Eezee.
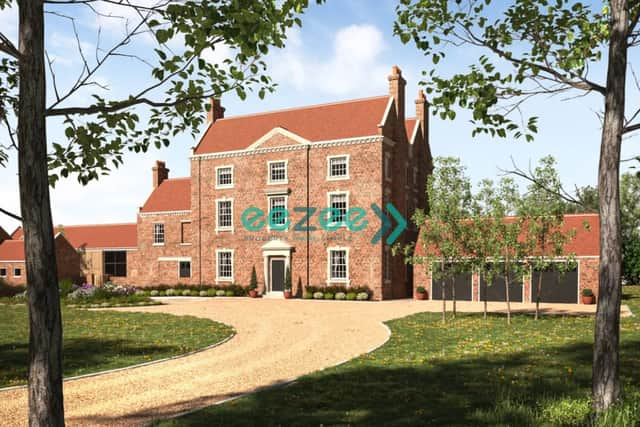
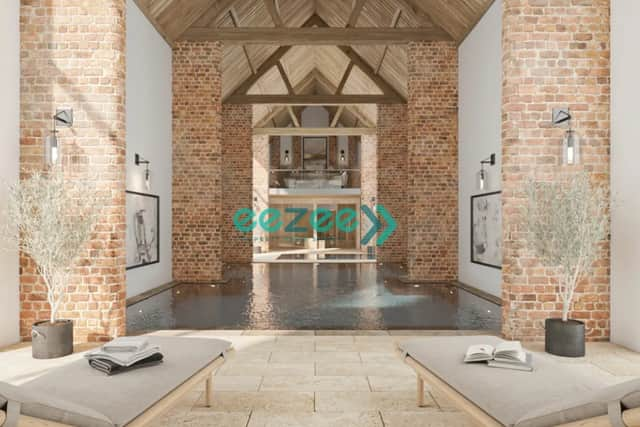
The incredible Grade II listed property on Stourbridge Road sits within six acres of land which also boasts a coach house and barn, both 'ripe' for conversion.
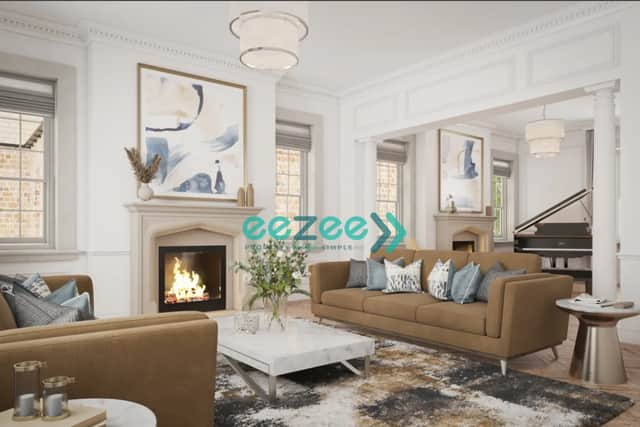
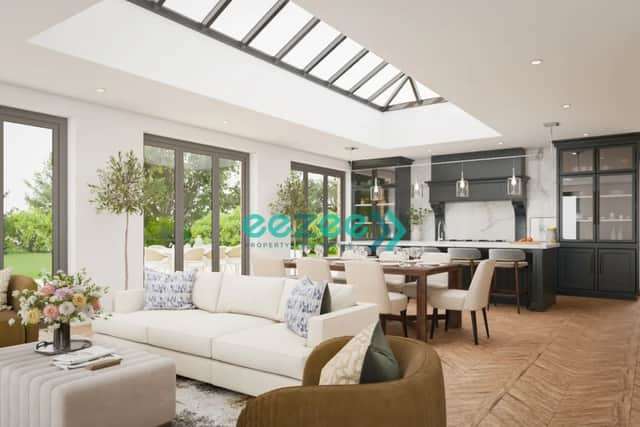
The photos show the proposed and approved architect development designs – which are rather stunning.

Leading up to the Georgian country home is a large twin drive, and towards the back is a rose garden, orchard and tennis court, as well as paddocks, a wildlife pool and vegetable garden.
Inside the former manor house, which was most recently used as an Airbnb, is three floors and a cellar. On the ground floor, a hallway runs the length of the house giving access to a formal reception room with twin fireplaces, a dining room with a breakfast kitchen, and a scullery. The cellars are used as a boiler room, wine, and cold store.

On the first floor are three bedrooms, one of which is the master suite which was formerly a sitting room to enjoy the views.
There is also a dressing room and three bathrooms on the first floor, along with a library/study room and windows overlooking the gardens.

On the top floor is the former 'servants quarters', including a butler's suite which has two rooms and two 'maids' bedrooms', a kitchen, WC and shower room.
More information can be found at Zoopla.co.uk.