
Masterplan for transformation of former Staffordshire University campus among this week’s planning applications
The former Staffordshire University campus in Stafford could be transformed into a business park, with new homes and the former halls of residence turned into apartments.
The former Staffordshire University campus in Stafford could be transformed into a business park, with new homes and the former halls of residence turned into apartments, as part of a masterplan for the site.
A new Lidl supermarket and hotel are also proposed as part of new plans for the Stafford Education and Enterprise Park at Beaconside, which have been submitted to Stafford Borough Council.
More than 100 new homes are earmarked for two parcels of land south of Weston Road. Former educational buildings north of Weston Road are set to be adapted to create the business park, “ensuring continued functionality for current tenants while preserving the site’s architectural character”, a design and access statement submitted as part of the application said.
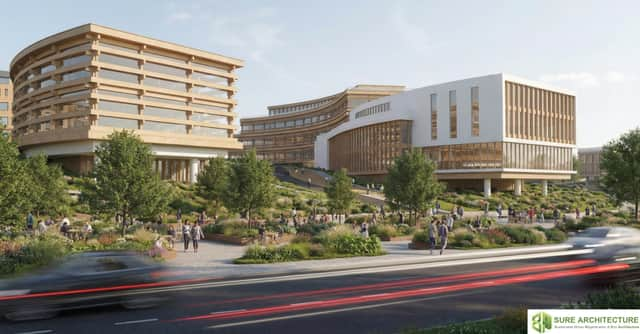

It added: “The Beaconside Campus redevelopment marks a significant milestone in Stafford’s urban evolution, with a vision to transform this historic educational site into a modern, sustainable and multi-functional precinct. Historically a hub for academic excellence under Staffordshire University, the Beaconside Campus has long been an asset to the local community and regional economy.
“This redevelopment project seeks to honour its legacy while redefining the site to meet the contemporary needs of Stafford’s growing population and development. A retail building and a hotel are planned at the Weston Road entrance, strategically positioned to provide support services for the innovation centre and enhance the site’s commercial appeal.
“Stafford Court will be converted into high-quality residential uses and supportive living spaces. This transformation will be complemented by newly constructed homes to the east, ensuring a diverse and inclusive housing offering.
“A new mixed-use building is proposed north of the fire station. The ground floor will feature retail spaces to serve the local community, while the upper levels will accommodate modern residential apartments; an alternative option is to relocate the NHS Health Centre to the ground floor of this proposed mixed-use building and bring the NHS land to be a part of the development.
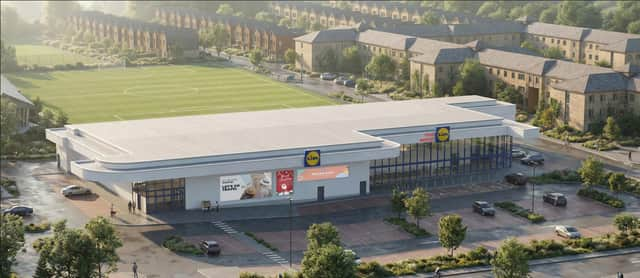
“The development includes a 1,500 sq m supermarket with dedicated parking, as well as mixed-use buildings that combine ground-floor retail units with upper-floor residential spaces. These additions will strengthen the local retail offering and provide essential services to residents.
“To compensate for residential land use and meet Sport England requirements, the existing sports centre will be expanded. This extension will enhance indoor sports facilities, promoting health and wellness for the community.”
Below are other planning applications published or validated by Staffordshire councils in recent days
Stafford Borough Council
- 26/42872/TWT: TPO (Tree Preservation Order) 41 1976: Oak – Fungus noted at base of tree, Meripilus Giganteus, which causes white rot and can attack roots making tree structural risk. Removal at 2 Aston Chase, Aston Lodge, Stone, ST15 8SD
- 26/42868/POTH: Prior Approval – construction of one additional storey on the existing dwellinghouse to create additional living accommodation, with the additional storey not exceeding 3.5 metres in height, and the overall height of the dwellinghouse (as enlarged) not exceeding 18 metres at Tramore, Sandon Bank, Sandon, ST18 9TB
- 26/42869/LDCPP: Lawful Development Certificate: Proposed erection of a single-storey side extension under class A and porch extension under class D at Tramore, Sandon Bank, Sandon, ST18 9TB
- 26/42870/LDCPP: Lawful Development Certificate: Proposed single storey detached outbuilding at Tramore, Sandon Bank, Sandon, ST18 9TB
- 26/42914/TWT: TPO 215 1998: Cedar – Cut down due to unmanageable size, branches are growing close to house and root system likely to be quite close to house at The Laurels, Radford Rise, Stafford, ST17 4PS
- 26/42883/T5N: TPO 592 2015: Oak (G1) – Fell, tree is dead and situated close to a road on verge adjacent Raleigh Hall Industrial Estate, Eccleshall
- 26/42847/HOU: Reinstatement of sloping garden rockery (land re-profiling) and erection of garden boundary treatments (part retrospective) at 7 High Chase Rise, Little Haywood, ST18 0TY
- 26/42809/PAGR: Variation of Condition 2 (drawings) on 23/37415/PAGR (new access track to form main access route to Dayhills Farm farmhouse, farm yard and surrounding land. Existing access track to be downgraded) at Dayhills Farm, Narrow Lane, Dayhills, Stone, ST15 8RX
- 26/42839/FUL: Agricultural building to store fodder, bedding and implements on land rear of Loretto, Moss Lane, Moss Gate, Stone, ST15 8RQ
- 26/42832/FUL: Agricultural building for livestock housing, livestock handling and implement store on land south of Whitesytch Lane, Hilderstone, ST15 8RD
- 26/42744/HOU: First floor side extension with dormer extension at 38 Knowle Road, Stafford, ST17 0DP
- 26/42734/TWT: TPO 41 1976: Oak – crown reduction. Remove new growth back to previous pruning cuts, removing maximum 9ft at 6 Hoskings Close, Aston Lodge, Stone, ST15 8FS
- 26/42881/HOU: Install PVCu conservatory to the rear of the property at 9 Park Drive, Barlaston, ST12 9DW
- 26/42722/FUL: New dwelling and garage on land south of Lindore Farmhouse, Broad Hill, Beffcote
- 26/42768/TCA: Church Eaton Conservation Area: Two Damson – reduce in height by a third so as to reduce their end weight and prevent further deterioration at The Brambles, High Street, Church Eaton, ST20 0AG
- 26/42676/HOU: Two storey side extension and single storey rear extension at 164 Stallington Road, Blythe Bridge, ST11 9PA
- 26/42588/FUL: Replacement of existing white uPVC windows for new uPVC like for like replacements at 9 Selwyn Court, Castle Street, Eccleshall, ST21 6DG
- 26/42566/LBC: Listed Building Consent for replacement of windows and door to reflect the original fenestration, careful partial removal of non-structural walls and the addition of new internal partitions to create a protected means of escape in accordance with current fire regulations (in conjunction with 26/42565/HOU) at 3 Abbey Cottages, Convent Lane, Oulton, ST15 8UN
- 26/42549/HOU: Garage side extension at 22 Ascot Road, Baswich, Stafford, ST17 0AG
- 26/42795/HOU: Removal of conservatory and construction of a rear single storey kitchen extension. First floor extension above garage to form additional bedroom and en-suite. Removal of greenhouse and outbuilding and forming of an open summer canopy on the side at 4 Lancaster Avenue, Fulford, ST11 9LP
- 26/42390/HOU: Demolish existing side porch. Single storey side extension to form sunroom orangery at Hilranton, Holdiford Road, Stafford, ST18 0XP
- 26/42071/OUT: Outline – Masterplan-led comprehensive mixed-use development/redevelopment (access and scale) at Stafford Education and Enterprise Park, Weston Road, Stafford, ST18 0BF
East Staffordshire Borough Council
- P/2026/01032: Application under Section 73 of the Town and Country Planning Act 1990 for the variation of condition 2 (Plans) attached to P/2024/01122 for the erection of a part two storey part first floor side extension, part two storey part single storey rear extension, front porch, alterations to fenestration on all elevations, alterations to internal layout including conversion of existing garage to gym and installation of render at Ferndale, Dunstall Road, Barton under Needwood, DE13 8AX
- P/2026/01026: Prior approval for the change of use/conversion of first and second floors to four self-contained one-bedroom flats, with existing retail use retained at ground floor at 206 Station Street, Burton, DE14 1AN
- P/2026/01031: Removal of 400m of hedgerow at field between Wychnor Lane and Dogshead Lane, Barton under Needwood, DE13 8AN
- P/2026/01027: Change of use of existing bed and breakfast accommodation (Class Use C1) to a single dwelling house (Class Use C3) at The Olive Tree, High Street, Stramshall, ST14 5AL
- P/2026/01023: Felling of Common Lime tree (T1 of TPO 394) at 5 Ashby Road, Burton, DE15 0LA
- P/2026/01034: Erection of a storm porch at 43 Station Road, Barton under Needwood, DE13 8DR
- P/2026/01028: Erection of a two storey rear extension, installation of a new door to front elevation and rendering of all elevations at 230 Tutbury Road, Burton, DE13 0NY
- P/2026/01025: Demolition of farmhouse at Lawns Farm Farmhouse, Branston Road, Tatenhill, DE13 9SB
- P/2026/01029: Erection of a single storey front, side and rear extension to include installation of a balcony to the rear elevation with 1.1m high glass balustrade and 1.8m privacy fencing to the south-west elevation, installation of render, front canopy and alterations to fenestration, fascias and soffits. Erection of boundary treatment up to 2.0 metre in height and alterations to existing driveway at 1 Fauld Hill Cottage, Fauld Lane, Fauld, DE13 9HR
- P/2026/01017: Demolition of existing outbuilding to facilitate the erection of a one bed detached bungalow with associated works at 29 Bridge Street, Tutbury, DE13 9LZ
- P/2026/01021: Demolition of existing dwelling and erection of a replacement self-build dwelling including the formation of a gravel drive at Polly Rose Cottage, Back Lane, Yoxall, DE13 8PF
- P/2026/01030: Demolition of existing conservatory to facilitate the erection of a veranda to side elevation at Church Farm, Church Lane, Marchington, ST14 8LJ
- P/2026/01019: Alterations and single storey extension to existing detached welfare building at Environment Agency Depot, Derby Road, Uttoxeter, ST14 8EL
- P/2026/01016: Display of two internally illuminated fascia signs at Unit 1 Centrum West Logistics Park, Callister Way, Burton, DE14 2SY
South Staffordshire District Council
- 26/00910/TTREE: TPO 45/1980: Two Beech – dismantle and remove at 34 Forge Valley Way, Wombourne, WV5 8JT
- 26/00908/FUL: Erection of private stables, use of land as grazing paddocks, replacement boundary fencing and formation of gated access at The Oak House, Six Ashes Road, Halfpenny Green, DY7 5EJ
- 26/00794/VAR: Variation of condition 4 (restricting participant numbers and session times) of 24/00706/FUL (use of land for a laser combat arena with ancillary car park and toilets) at Iverley Hay Farm, Iverley Lane, Iverley, DY8 2RZ
- 26/00906/FULHH: Single storey side and rear extension at 24 Kings Road, Calf Heath, WV10 7DU
- 26/00874/FUL: New access off Whitehouse Lane to facilitate new residential access track and parking area for The Hayloft. Existing gated access to adjacent field to be re-configured at The Hayloft, Whitehouse Lane, Codsall Wood, WV8 1QG
- 26/00663/FULHH: Demolition and replacement of an existing boundary wall, including an extension to its length from 14 metres to 28 metres and an increase in height from 1.7 metres to 1.8 metres at Moatbrook House, Moatbrook Lane, Codsall, WV8 1DS
Lichfield District Council
- 26/01247/FUH: Single storey front extension to form porch and extend garage and increase parking area to front at 35 Grange Lane, Lichfield, WS13 7EE
- 26/01242/FUL: Installation of new shop front and installation of a retractable canopy (Sch1) at Hindleys Bakery and Café, 10 Tamworth Street, Lichfield, WS13 6JJ
- 26/01234/CLP: Certificate of Lawfulness (Proposed): Installation of photovoltaic solar panels to the north and south roofs of an existing garage and hobbies room outbuilding (Sch1) at The Dovecote, Potters Croft, Clifton Campville, Tamworth, B79 0DG
- 26/01231/CLP: Certificate of Lawfulness (Proposed): Erection of garage outbuilding (Sch1) at 48 Church Road, Burntwood, WS7 9EA
- 26/01227/OUTMEI: Outline planning application (with all matters reserved except for access) for the phased development of up to 985 homes, local centre, community building/pavilion, sports pitches, public open space, landscaping, vehicular and pedestrian accesses and associated infrastructure including SuDS attenuation features (Sch2) on land north of Ashby Road (Arkall Farm), Tamworth
- 26/01213/FUL: Section 73 application to remove conditions 10 and 11 (window restrictions), 12 (balcony), 13 (permitted development) and 14 (landscaping) of 08/00114/FUL (five bedroom detached dwelling and double detached garage) (Sch1) at Leofric Hall, 1A Yoxall Road, Kings Bromley, DE13 7JJ
- 26/01216/FUL: Erection of new dwelling house, refurbishment of the existing dwelling house, existing barn (smithy) and stables for incidental use (storage, gym, home office) with the dwelling house, demolition of outside WC and lean-to store and associated works (Sch 1) at 30 Park Road, Alrewas, DE13 7AG
- 26/01240/HSC: Hazardous Substances Consent: Installation of a Liquefied Natural Gas (LNG) storage tank (17 tonnes) (Sch1) at Screwfix, Unit 1 Nanscawen Road, Fradley Park, Lichfield, WS13 8LQ
- 26/01152/FUL: Demolition of existing barn and erection of a three bedroom dwelling and associated works (Sch1) at Cruckwood, Ford Lane, Chorley, Lichfield, WS13 8BY
- 26/01026/FUH: Extensions and alterations to existing dwelling at 89 Drayton Lane, Drayton Bassett, Tamworth, B78 3UB
- 26/00989/FUH: Conversion of conservatory into an orangery, existing roof to be raised to create a second-floor living space accommodating two bedrooms and a family bathroom, external alterations at Beechcroft, Lichfield Road, Hopwas, Tamworth, B78 3AG
Tamworth Borough Council
- 0245/2026: Certificate of Lawful Development (Proposed): Siting of a caravan within the residential curtilage at 25 Morgan Road, Tamworth, B78 3LA
- 0244/2026: Single storey side extension at 12 Greenlee, Stonydelph, Tamworth, B77 4BT
Comment Guidelines
Iconic Media encourages reader discussion on our stories. User feedback, insights and back-and-forth exchanges add a rich layer of context to reporting. Please review our Community Guidelines before commenting.