
Four-bedroom Wolverhampton home with stunning kitchen diner and garden for £335,000 (aff)

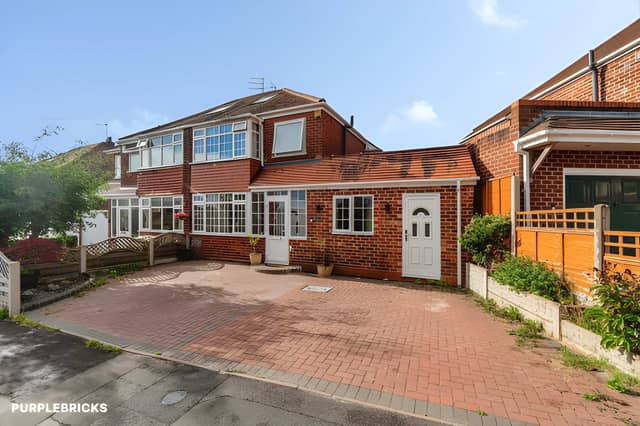

An extended semi-detached home in a desirable Wolverhampton cul-de-sac combines flexible accommodation with a striking kitchen diner and private garden
A four-bedroom semi-detached house in Sandford Rise, Wolverhampton, is on the market for £335,000, offering an extended layout, a large fitted kitchen and diner, a private manicured garden and flexible ground-floor accommodation. Set in a desirable cul-de-sac, the freehold property also has ample off-road parking and a decorated attic room.
The four-bedroom semi-detached house in Wolverhampton combines contemporary presentation with a layout designed for family life. The property has been thoughtfully extended and features a generous block-paved driveway at the front, providing ample parking for multiple vehicles.
Readers can view the photographs, take a closer look and book a viewing through Purplebricks to see how the accommodation works in practice.
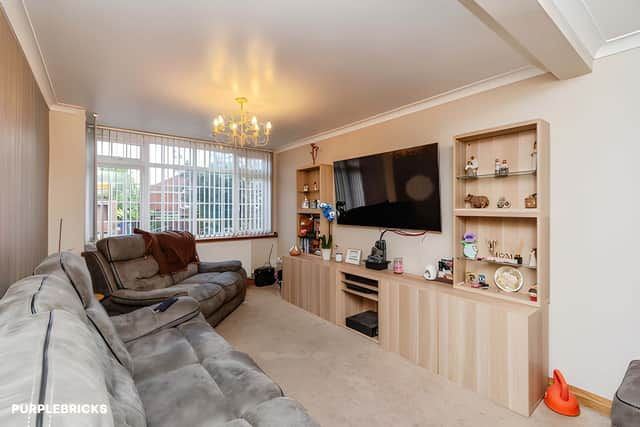
Inside, a welcoming ground floor includes a generously proportioned reception room, providing a versatile setting for family time and entertaining. There is also a convenient WC, while the extended Wolverhampton home offers an unusual degree of flexibility across both floors.
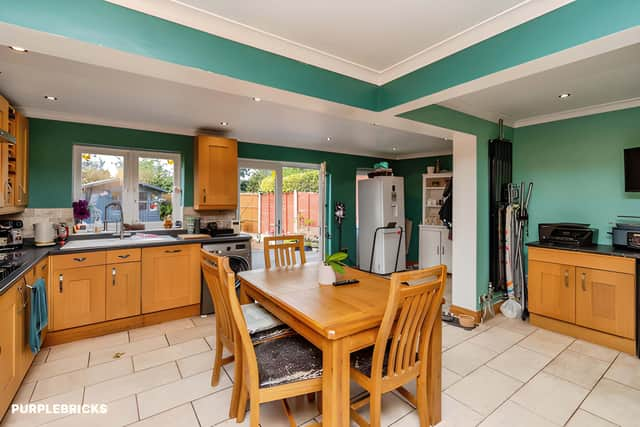
The main feature is the extensively fitted kitchen and dining area, designed as the heart of the home. A ceiling lantern brings natural light into the space, while patio doors provide direct access to the rear garden. The large kitchen diner creates an open-plan setting suited to everyday family living, meals and entertaining.
The ground floor also has a bedroom alongside a stylish wet room, providing a flexible arrangement for guests, family requirements or those looking for convenient accommodation on one level. The ground-floor bedroom and adjoining wet room add another practical dimension to the home's layout.
Upstairs, there are three further bedrooms, each described as generous and adaptable. A contemporary family bathroom completes the first-floor accommodation, giving the property two bathrooms in total. The four-bedroom layout offers scope for different household arrangements.
There is also an unusual extra space accessed from the rear bedroom, currently used as bedroom two. An open staircase leads directly to a fully decorated attic room, which has two Velux windows. The attic room with two Velux windows could be used in a variety of ways, subject to any necessary permissions.
Outside, the private rear garden is one of the property's main attractions. It has been manicured and largely block paved, creating a low-maintenance outdoor space with room for relaxing, dining and entertaining. The private block-paved garden also connects directly with the kitchen diner through the patio doors.
Priced at £335,000, the home combines its cul-de-sac position with an extended interior, versatile accommodation, substantial kitchen diner and carefully maintained garden. The Sandford Rise property is offered as a freehold property and is presented as a distinctive family home.
This Sandford Rise property is one of many homes available in Wolverhampton through Purplebricks, and readers can view the full listing, photographs and booking details online.