
Plans to build 14 new homes on site of former Halesowen car showroom panned as 'cramped and contrived'

Plans to build houses on site of former Mitsubishi showroom are rejected with withering criticism from council planners
Plans to build 14 new houses on the site of a former car showroom have been thrown out by planners amid withering criticism of the design.
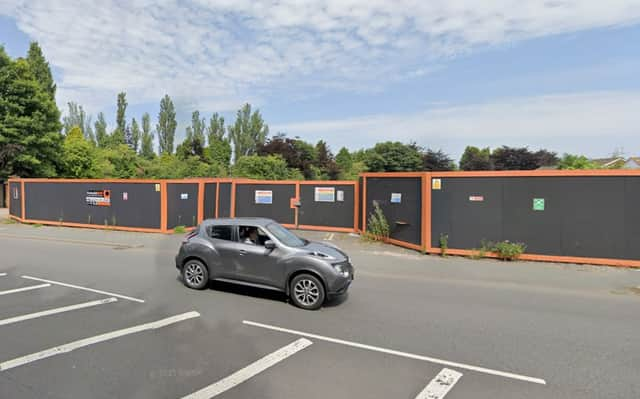
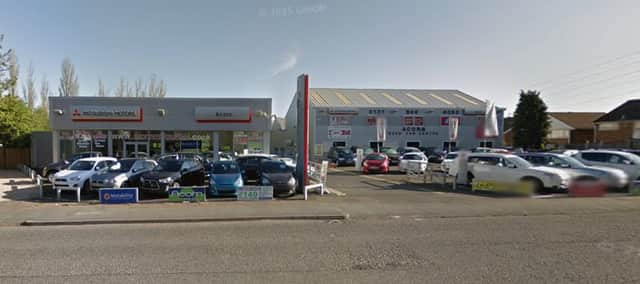
Birmingham-based ProBuild 360 had applied to build 14 houses on the site of the former Acorn Mitsubishi garage in Hagley Road West, Halesowen.
But the plans, which featured three-storey houses with narrow frontages, were panned as ‘cramped and contrived’ by Dudley Council planners.
- For the latest planning applications and public notices in your area, visit the Public Notices Portal
The developer, which has demolished the former garage close to Quinton Cemetery, had proposed a scheme of 12 three-bedroom and two four-bedroom houses.


It said each of the properties would have parking for at least two cars, with the four-bedroom properties providing parking for three.
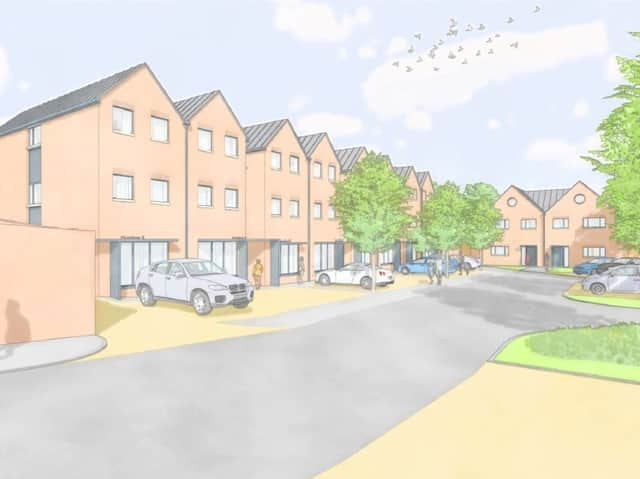
“The proposal has been developed with a mix of house types and sizes to create a varied development in both scale and appearance of properties to serve a mix of occupant groups from small to larger families,” said a statement on behalf of the developer.
Four terraced properties would have fronted Hagley Road, while a further 10 semi-detached properties would have been built in a cul-de-sac behind.
The site covers just under one acre.
A planning officer’s report said the developer had failed to consult with the council’s planning team before submitting the plans. The report said the department had contacted the developer inviting it to revise the plans, but no such scheme had been forthcoming.
“In this case, the combination of excessive building heights, uncharacteristically narrow plots, an incongruous layout, along with the potential removal of important landscape features results in a form of development that fails to respect and respond to the positive attributes of the existing surroundings and would appear out of keeping with the established character and distinctiveness of the area,” it said.
Michael Brereton, director and development and regulation at Dudley Council, rejected the plans, saying it would be out of keeping with the neighbourhood and would fail to “secure adequate and good-quality residential accommodation to serve the future occupiers of the proposed dwellings”.
He said: “The proposed development would, by reason of its excessive scale, and cramped and contrived layout, create a form of residential development that would fail to respond positively to the prevailing character, density, plot pattern and built form of the surrounding area, would not secure a high quality and inclusive layout of development, and would fail to improve the distinctiveness, character and quality of the area.”
Comment Guidelines
Iconic Media encourages reader discussion on our stories. User feedback, insights and back-and-forth exchanges add a rich layer of context to reporting. Please review our Community Guidelines before commenting.