
Birmingham school demolition plans set for approval as redevelopment proposed

The new building would be used as a replacement primary school for 248 pupils.
Major plans to demolish an existing building and build a replacement primary school in Birmingham have been recommended for approval.
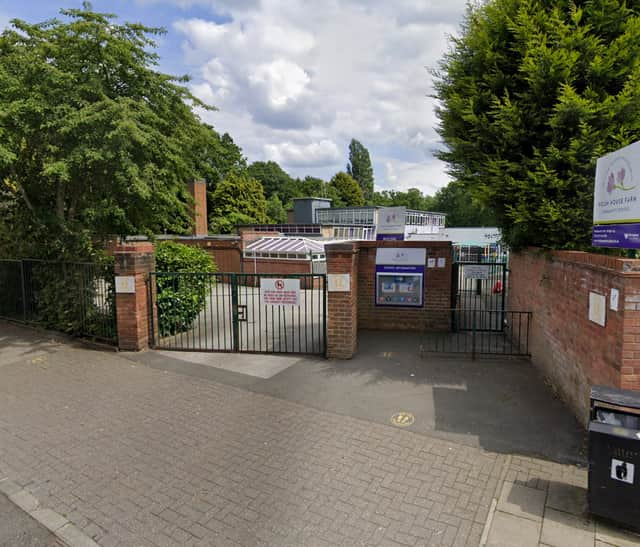
Planning permission is being sought for the redevelopment of Welsh House Farm Junior And Infant School in Quinton, with the city council saying the proposals would deliver ‘public benefits’.
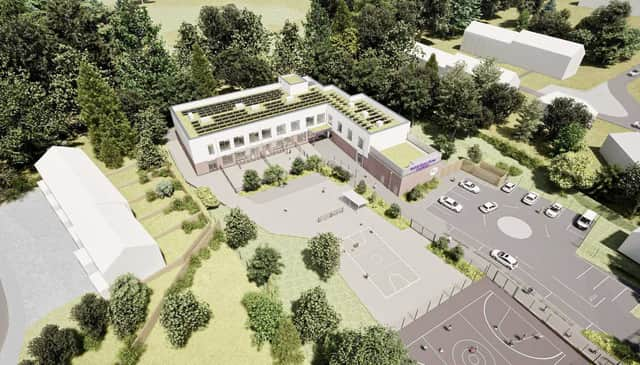
If the plans are given the green light next week, the existing building onsite would be torn down and a new school building, up to two storeys, would be erected.
A new car parking layout, all weather play area, landscaping and amenity areas have also been proposed.

In a recently-published report, a Birmingham City Council officer wrote that the new building would be used as a replacement primary school for 248 pupils, as well as a nursery and SEND unit.
They continued the proposed scheme would ‘enhance educational accommodation’ and provide improved outdoor play and recreational facilities.
“While the development would result in the loss of a number of existing trees and would introduce a larger building form within the site, these impacts are limited in nature and can be appropriately mitigated,” the council officer said.
“The significant educational, social and environmental benefits of the proposal are considered to outweigh any limited adverse impacts.”
The report added: “The proposed development would not be harmful to the area’s visual amenity, the residential amenity of surrounding occupiers, the functioning of the local highways network, ecology or trees, or result in undue flood risk.”
The proposed redevelopment of the school was recommended for approval ahead of a council planning committee meeting next Thursday, September 10.
At ground floor level, the new building would include a main entrance, a centrally located assembly hall, nursery and reception areas and a suite of SEND facilities, including therapy rooms.
The first floor would include four junior classrooms and two infant classrooms, a staff room and the headteacher’s office.
Comment Guidelines
Iconic Media encourages reader discussion on our stories. User feedback, insights and back-and-forth exchanges add a rich layer of context to reporting. Please review our Community Guidelines before commenting.