
Wolverhampton home for £280,000 boasts a stunning kitchen and flexible fourth bedroom (aff)


A glass balustrade staircase, roof lantern and quartz kitchen worktops are among the contemporary touches in this renovated freehold home
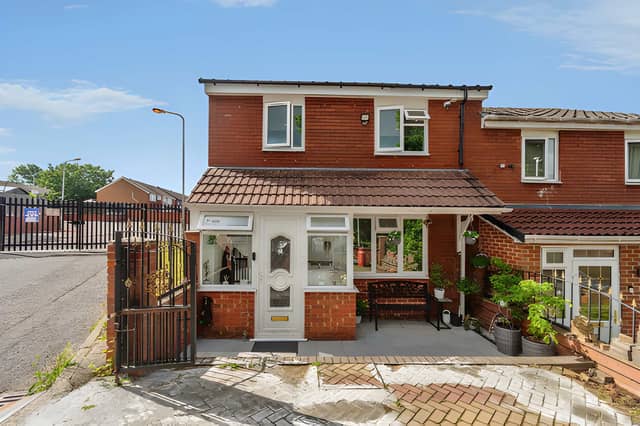
This three-bedroom end-of-terrace house in Dunstall Avenue, Wolverhampton, is on the market for £280,000, offering a newly renovated interior, a bespoke open-plan kitchen and dining room, and a private rear courtyard. The freehold property also features a versatile reception room that could be used as a fourth bedroom, a stylish ground-floor shower room and allocated off-street parking.
Buyers can view the full property listing, browse the photographs and explore the details before booking a viewing through Purplebricks. With its contemporary finish and flexible layout, the home could appeal to families looking for a property that is ready to move into.
The house has been renovated throughout, with an emphasis on modern styling and practical living. Its attractive block-paved frontage creates a smart first impression, while the entrance hall introduces the updated interior with a striking glass balustrade staircase.
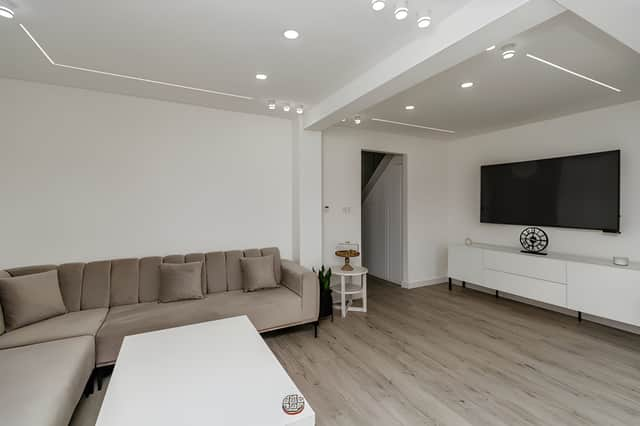
The ground floor has been arranged to offer more flexibility than a conventional three-bedroom layout. Alongside the main living accommodation, a separate reception room could serve as a fourth bedroom, a home office or a playroom, depending on the needs of the household.
A contemporary shower room on the ground floor adds another useful feature, particularly for busy families or anyone who would benefit from bathroom facilities on both levels. Buyers can explore the renovated Dunstall Avenue home and its room layout to see how the different spaces might work for them.
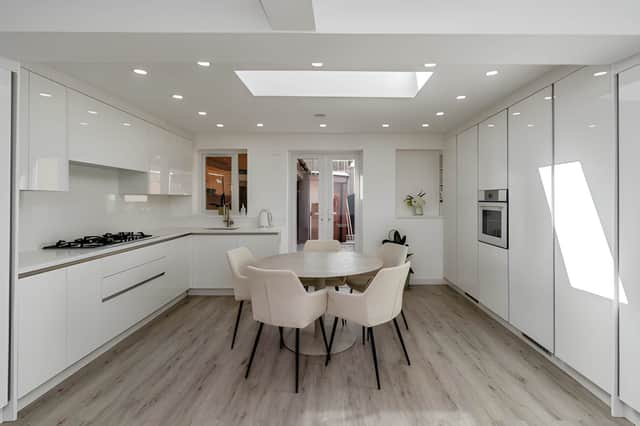
The standout feature is the bespoke open-plan kitchen and dining area, designed as the heart of the home. Sleek cabinetry is paired with quartz work surfaces, while integrated appliances contribute to the streamlined finish.
A striking roof lantern brings natural light into the space, helping create a bright setting for everyday meals and entertaining. The generous dining area offers room for family gatherings and hosting guests, while double doors provide direct access to the private rear courtyard.
Underfloor heating throughout the ground floor is another feature of the renovation, adding to the property's contemporary specification. Buyers interested in the open-plan kitchen and dining space can view the listing photographs to get a closer look at its finishes and layout.
Upstairs, the property has three generously proportioned bedrooms, all described as beautifully presented. The first-floor accommodation is completed by a fully tiled family bathroom with contemporary fittings and an elegant finish.
Having three bedrooms on the upper floor, alongside the additional ground-floor reception room, gives the property scope to adapt as family requirements change. The extra room could be particularly useful for households needing a dedicated workspace or an additional sleeping area.
Outside, the private rear courtyard offers a low-maintenance space for relaxing outdoors. Allocated off-street parking is conveniently located at the rear, adding practical appeal for buyers who want a designated place to park.
The property is offered on a freehold basis at £280,000. Its combination of a renovated interior, modern kitchen and dining space, two bathrooms and flexible reception room makes it an option for buyers who want contemporary accommodation without having to plan a major refurbishment themselves.
The house is one of many properties available in Wolverhampton through Purplebricks. Prospective buyers can view the full Dunstall Avenue listing, browse all available photographs and find details for booking a viewing to decide whether this renovated home is the right fit.