
Wolverhampton house with meadow views and cinema room on market for £2m
A stunning five-bedroom house in Wolverhampton with meadow views and a cinema room could be yours for a cool £2million.
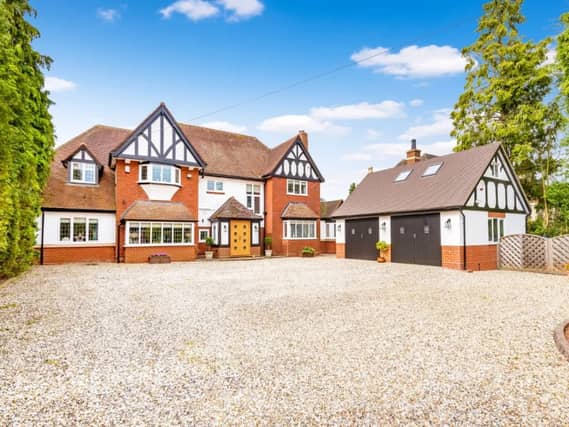


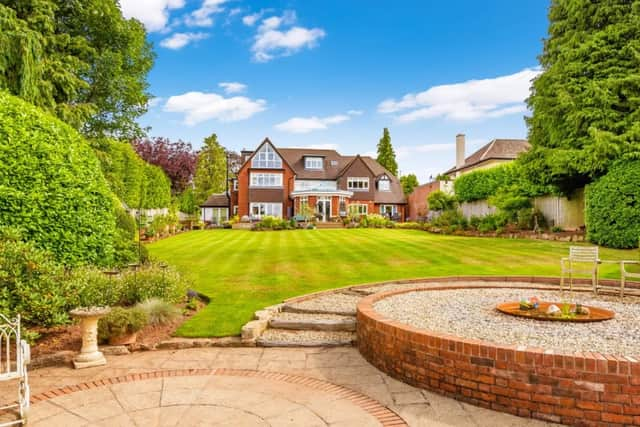
The mansion on Pattingham Road, Perton, was built in the 1930s and has retained much of its original features, such as panelling and exposed beams.
The house is on the market for £1.95m with estate agents Savills, who describe it as 'a sophisticated, state of the art home with fantastic commuting links and fabulous gardens'.
It is sat within just under an acre of grounds which lead to a wildlife meadow.
The high-tech property has also been set up with a new central heating system with a Control 4 multi-room server system, which controls Sky, Apple TV, PlayStation, Home HiFi, security cameras and the entrance gate using in-room control pads, iPads and smart phones.
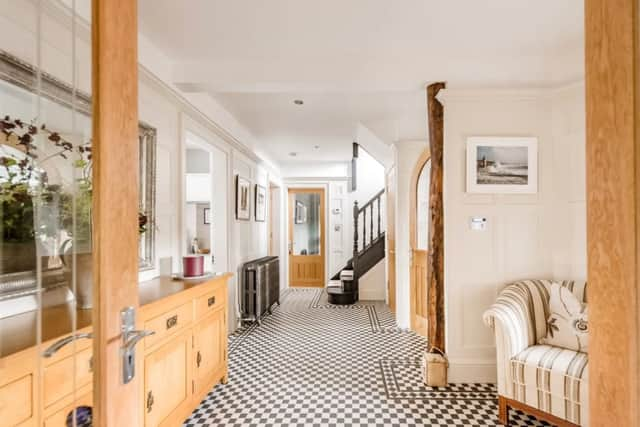
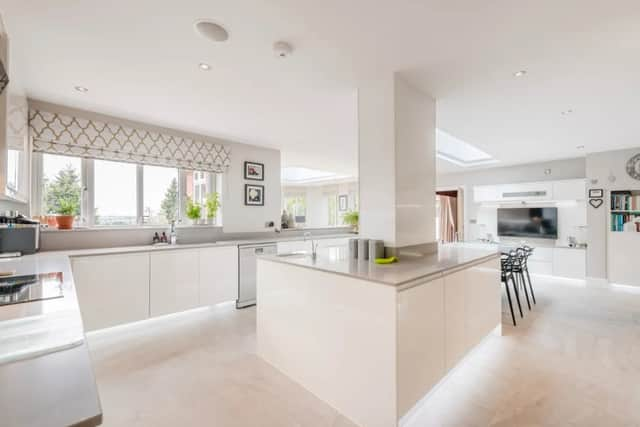
The front door opens into an enclosed porch and an entrance hall which has 'decorative tiling' on the floor. Then comes an open-plan kitchen with 'wonderful, far-reaching views' or the countryside.
From the kitchen is a passage leading to a coat cupboard and cinema room.
Next door to the kitchen is an orangery with a glass atrium roof, parquet flooring and French doors leading outside onto a decked patio and gardens, which give views of the huge gardens.
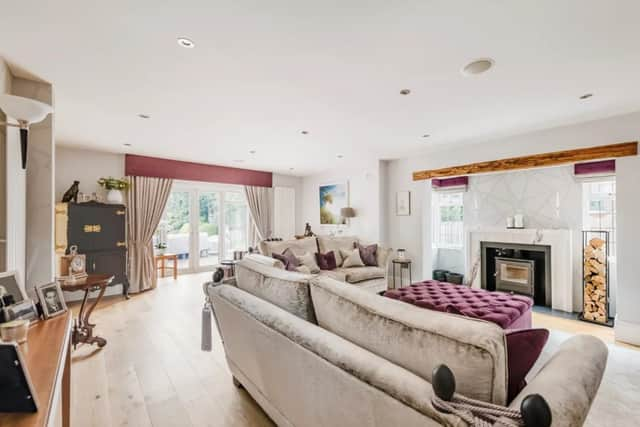
A drawing room is accessed from the kitchen and comes with a Chesney wood burner, oak flooring and French doors leading outside.
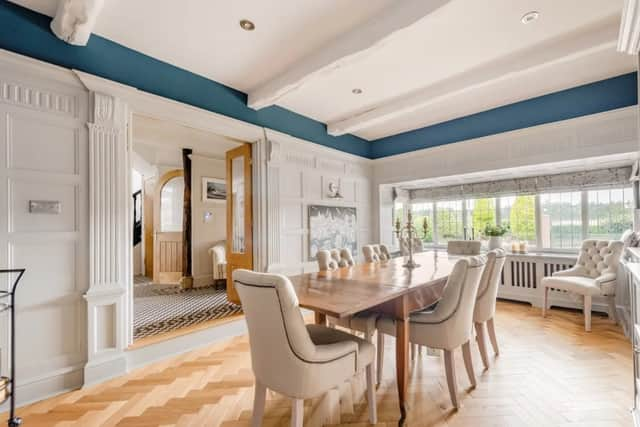
Also on the ground floor is a dining room which features a large bay window, original panelling and built in cupboards, shelving and a dresser. Next door is a library, which also has a Chesney fireplace, and a gym which has doors leading outside.
The first floor has a main bedroom with a 'large dressing area', fitted wardrobes and units, and yet another Chesney fireplace – the bedroom is said to offer 'fabulous views' which you can sit and admire from a window seat, which also has electric curtains and a balcony. Attached to the room is a 'luxurious' en-suite with underfloor heating and a free standing bathtub.
There are a further three double bedrooms on the first floor, one with an en suite shower room and a separate family bathroom with underfloor heating.
The second floor 'could be used as a separate bedroom suite' as there is a 'spacious' double bedroom with an alcove, said to currently be used as a sitting area.
The property is accessed through electric double gates that open onto a huge, gravel parking area. There is a double garage with oak doors, a cloakroom and a set of stairs which lead to a kitchenette and games room.
More information can be found at Zoopla.co.uk.
Comment Guidelines
Iconic Media encourages reader discussion on our stories. User feedback, insights and back-and-forth exchanges add a rich layer of context to reporting. Please review our Community Guidelines before commenting.