
New residential plan for one of Wolverhampton's most historic buildings
New plans to convert one of Wolverhampton’s most historic buildings into residential apartments have been submitted to council bosses.
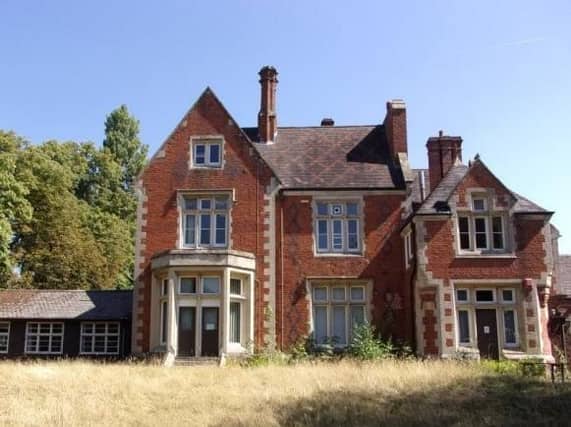

Planning permission is being sought to redevelop the site of Beckminster House in Birches Barn Road, Penn, by demolishing a two-storey former office extension and a number of outbuildings in order to change the use of the main house from administrative space to apartments.
The application, made by Anita Kaur of Great Barr-based GSP Developments Limited, also includes proposals to build a new apartment block along with landscaping work. The premises is currently not in use.
In a report to council bosses, chartered architect Stephen Symonds, acting on behalf of Mrs Kaur, said: “The proposals for the site include the conversion of Beckminster House to form up to six individual apartments, the demolition of additions to the property that were mainly carried out in the 1970s, relandscaping of the lawned grounds and construction of a new three-storey apartment block to the rear portion of the site adjacent to Holly Grove.
“The new planning arrangement with reduced side wings will mean the overall massing of the new building will be much reduced. Historically, the main house was constructed in and around 1845 as a luxury residence for local ironmaster and industrialist John William Sparrow, along with his family.
“Throughout its long lifespan, Beckminster House has been a family residence, a school for children with special needs, a base for the local Home Guard during the second world war – and most recently a teacher training facility run by the council.
“Over the years there have been a number of marked additions to the property, the main one being the construction of a large two-storey linked wing in the 1970s made up of additional offices and meeting rooms. The original lodge at the entrance driveway remains mainly unaltered and provided additional office space until the closure of the centre when council staff relocated.
“In 1992, the house, together with the boundary wall fronting Birches Barn Road, were both Grade II listed for their local architectural merit. The lodge on the site was granted planning permission in December 2022 to be converted to a child care home for up to four children in a family-style environment. Works on this element of the overall redevelopment project have yet to begin,” added the report.
“The site is in a predominantly residential area with a variety of housing, the majority of which is traditional detached and semi-detached properties built between the 1930s and 1950s.
“With the existing house having three storeys plus a basement, together with more recent surrounding residential development of three storeys generally, the new residential element proposed should not prove overbearing in overall size or proportion.”
Planning bosses will make a decision on the re-submitted application in the near future.
Comment Guidelines
Iconic Media encourages reader discussion on our stories. User feedback, insights and back-and-forth exchanges add a rich layer of context to reporting. Please review our Community Guidelines before commenting.