
Major plans for two new towers in iconic city centre location approved

The towers will be built close to the Gas Street Basin, described as the heart of the city’s canal network
Proposals for two new towers overlooking an area in Birmingham city centre have been given the green light.
Major plans for the two residential buildings – one of 30 storeys and another of 17 storeys – were considered and approved by members of the city council’s planning committee today (November 12).
Developers were seeking permission to build the towers on land within the wider Arena Central masterplan, a mixed-use regeneration area in the city centre.
The towers will be built close to the Gas Street Basin, described as the heart of the city’s canal network.
The picturesque basin is a cherished area within the centre of Birmingham and recently featured in the Peaky Blinders film The Immortal Man.
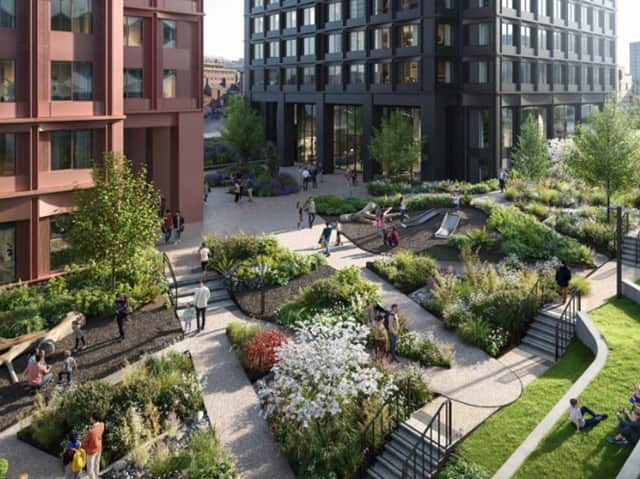

The scheme will include 526 apartments, ancillary retail and commercial space, communal amenities for residents and landscaped areas around the buildings for pedestrian routes.
Speaking at today’s planning meeting, Councillor Raaj Shamji described the plans as a “great opportunity” to use a brownfield site.
Councillor Gareth Moore expressed support for the proposals overall, saying: “I think it’s well-designed, it’s a site that has sat vacant for many years now.”
But he did say he was “disappointed” that it was a build-to-rent scheme.
Councillor Duncan Ali also raised a concern about the lack of affordable homes provided within the plans.
A viability assessment concluded that the proposed development was unable to provide affordable housing.
Councillor Martin Brooks, chair of the planning committee, told the meeting: “I know as a committee we have been concerned about affordability for quite a long time.
“In terms of this scheme, the viability assessment […] supports the position that we can’t get affordable housing on this scheme.
“You have to look at the scheme as a whole. The developers have offered a concessionary affordability element, which is almost £1 million.
“You’ve [also] got a real commitment to improving the public realm. I think it’s a really good development.”
He also said: “One thing I like about this scheme […] is that we’re seeing a fair proportion of three-bedroom accommodation.
“I think the housing mix is really good.”
Councillor Brooks added: “We’re talking here about over 500 homes being made available, the figure in the report is up to 1,600 individuals living in these properties.
“Can you imagine the boost that gives to the city economy, particularly around the city centre?”
The plans were ultimately approved by the committee.
‘Noticeable effects’
According to a council report published ahead of the meeting, the Canal & River Trust raised concerns regarding the “scale and massing of development at the interface with Gas Street Basin”.
Historic England also suggested a reduction in height would help mitigate any potential harm.
In the report, a council officer acknowledged that the proposal would “alter elements of the setting” of nearby designated heritage assets, such as the views from and around the Hall of Memory.
They went on to accept that the most “noticeable effects” arise within views from Gas Street Basin, Regency Wharf Bridge and surrounding canal-side locations.
“Notwithstanding these changes, no heritage asset would be physically altered or lost,” the council officer argued however. “The architectural, historic and group value of the affected assets would remain readily appreciable.
“The proposed development proposal would not seriously affect a key element of the asset’s significance.”
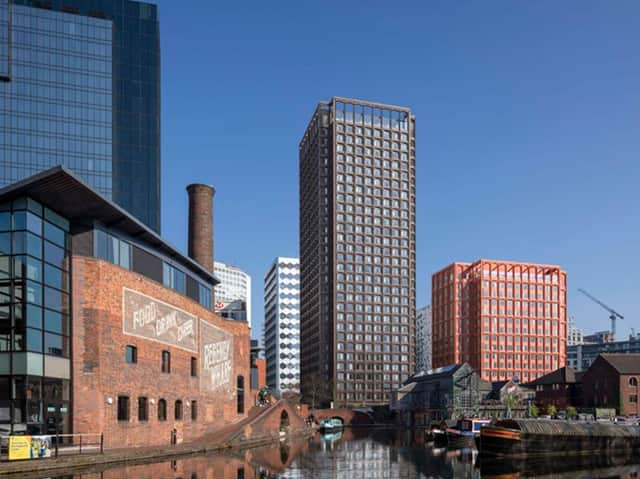
The officer continued that the harm to the setting of nearby heritage assets needed to be weighed against the proposed scheme’s public benefits.
These include more than 500 homes, new public open space, the regeneration of the site, “improved perceptions” of the area, construction employment and biodiversity net gain.
On calls to lower the height of the 30-storey tower, they wrote: “[Doing this] would not significantly lessen its impact on the setting of nearby heritage assets.
“Moreover, the Arena Central masterplan envisages tall buildings on Plots 4 and 5 [on the application site].”
The council officer added that lowering the height would “detract from the architectural quality of the building” as it was designed to be tall and slender.
On the design, they said the proposed scheme has a “strong, creative architectural concept” and a “form, scale and mass complementary of its surroundings”.
Those behind the plans said the scheme would create a “connected and attractive sequence of public spaces that integrate seamlessly with the […] wider pedestrian network”.
They also said it would make a “significant positive contribution to Birmingham’s skyline, public realm and housing offer”.
Comment Guidelines
Iconic Media encourages reader discussion on our stories. User feedback, insights and back-and-forth exchanges add a rich layer of context to reporting. Please review our Community Guidelines before commenting.