
Plans to build 94-place nursery on 'notorious West Midlands rat-run' refused
VK Nurseries had wanted to convert a bungalow in Worcestershire and add to the back of the existing property.
‘Inappropriate’ plans to build a nursery in a ‘notorious rat run’ near Worcester have been refused.
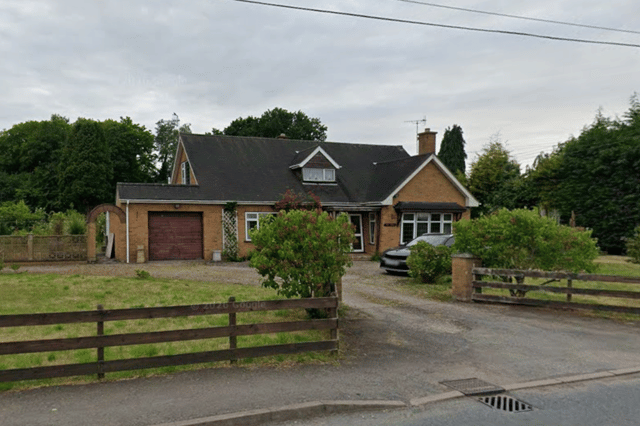
VK Nurseries had wanted to convert The Forge, a bungalow in the hamlet of Crown East, and add a pre-fabricated building at the back of the existing property.
But Malvern Hills District Council’s northern area planning committee turned down the scheme, against the advice of planning officers.
Neighbour Stephen Hunt said he and several others strongly objected to the plans.

“We’re not opposed to nursery provision but the answer is to find a location that is safe and within the development boundary, not on a busy, unlit, rural lane where the majority of drivers already break the 40mph speed limit,” he said.
Mr Hunt said Crown East Lane is a “notorious rat run” and putting a nursery on it would put road users and children at risk.
Agent Gareth Jones said there is increasing demand for pre-school childcare places in the area.
“The proposal would provide much-needed high quality childcare, create local employment opportunities and give children the best possible start to life,” he said.
Councillor Chris McSweeny said: “Clearly there is an issue with the traffic levels on this lane.”
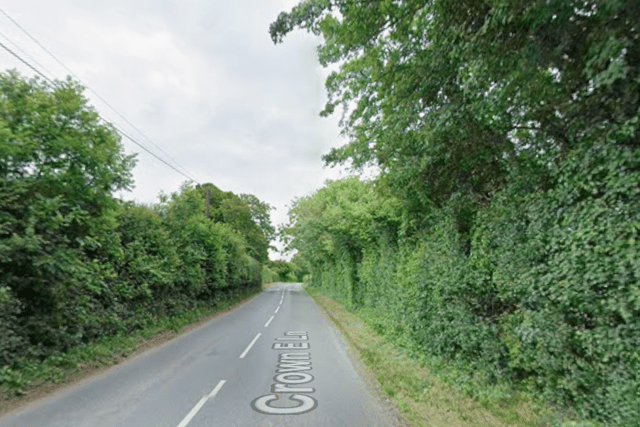
Cllr McSweeny, a keen cyclist, said: “I would not cycle to this nursery. I find it quite scary along there as an adult.”
Cllr Sarah Rouse said: “I get that we need more nursery places but not up a country lane that’s a rat run, that nobody’s going to cycle to.”
The former council leader said: “This is not a sustainable location or a safe location for a nursery for 270 transport movements a day – and I suspect if an appeal inspector goes and stands on that road, they might agree.”
Cllr Douglas Godwin said the development is “inappropriate and should be refused”.
Planning officer Anna Priestley-Clarke had told the committee the plans included 14 drop-off spaces at the front of the building and 21 staff car parking spaces at the back.
“The existing bungalow is largely to be retained in its current form but with converting the ground floor including the garage into two baby rooms, and a staff room and an office at the first-floor level,” she said.
“There’s a canopy which will provide a sheltered play space. The entrance is proposed to be remodelled to provide a lobby for parents to wait and accommodate buggies.”
She said the pre-fab classroom would have been externally clad in timber and would have formed the pre-school element of the nursery.
Comment Guidelines
Iconic Media encourages reader discussion on our stories. User feedback, insights and back-and-forth exchanges add a rich layer of context to reporting. Please review our Community Guidelines before commenting.