
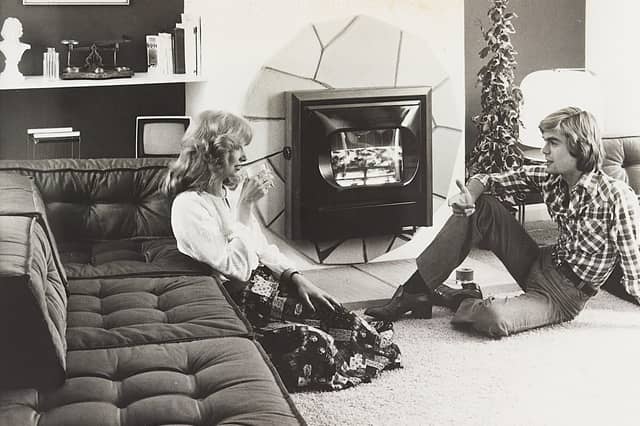

The 1970s were a decade of bold interiors, distinctive furniture and some very memorable decorating choices – and many of us will remember them from our own homes.
We’ve dipped into the Express & Star archive to find a fascinating collection of pictures showing how homes across the West Midlands looked during the decade. From fitted kitchens to show homes, living rooms and housing developments, the images offer a glimpse into everyday domestic life.
Think polished teak wall units, patterned carpets, floral wallpaper, floor-level lounging and the arrival of new heating technologies as homes changed with the times.
Whether you lived through the 1970s or simply love the distinctive style of the decade, these pictures offer a chance to step back inside the homes of the era.
Do you remember what your home looked like in the 1970s? Which style or feature from the era was your favourite? Share your memories in the comments.
- You can enjoy this and more with our weekly FREE Nostalgia Newsletter - with scores of archive pictures and exclusive features on the history of Wolverhampton, Staffordshire and the Black Country - all sent to your inbox every week. Sign up here.
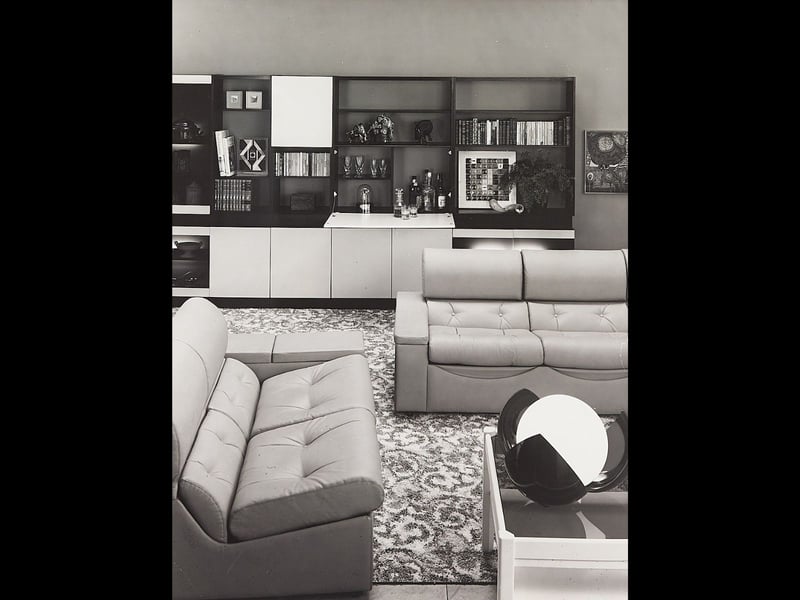
29. Honey polyurethane, smoked glass, and futuristic lounge comfort
Contrast melamine wall units, smoked glass doors, and modular seating with built-in storage - this May 1975 room setting shows Program Interiors projecting a fresh, forward-looking aesthetic for the mid-seventies living space. The 'Prima' upholstery group by Myer's features honey-coloured polyurethane seating units with clever lift-up arms for handy hidden storage, anchored by a deep pile nylon carpet in creamy 'Nordic Beige' by Bondworth Rivington. Paired with the 'Gallery' wall system’s black mahogany finish, cream accents, and internal display lighting, this setup epitomises sleek mid-decade style. Do you remember when modern modular sofas came with secret lift-up armrests for extra living room storage? Who recalls the popularity of dark wood wall units featuring smoked glass cabinets and soft interior lighting back in the day? | Express & Star archive
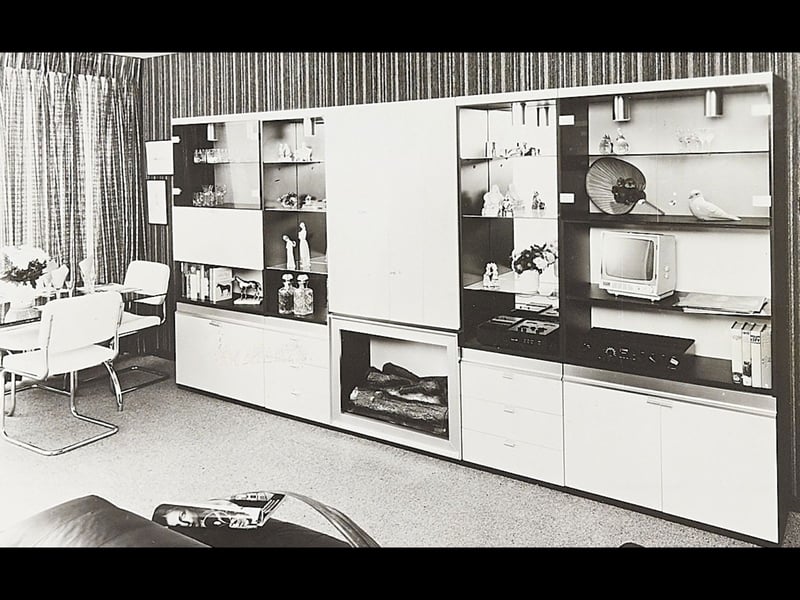
30. Built-in log fires and sleek wall storage systems
Satinised aluminium trimmings, glass display cabinets, and an integrated log-effect electric fire - this July 1975 room setting shows the 'Prelude 75' wall unit range from Times Furnishings bringing space-saving storage into the mid-seventies home. Standing six feet tall, these versatile dark wood and white-finish units offered tailored options, from mirrored display cabinets and integrated TV shelving with cylindrical top lighting to a built-in simulated log fire designed to add a cosy focal point to centrally heated lounges. Paired with striped wallpaper and chrome-framed dining chairs, this layout delivered futuristic practicality. Do you remember when wall units with built-in electric log fires became the clever new centerpiece for centrally heated living rooms? Who recalls choosing cabinet sections with glass doors and top spotlighting to show off their glassware and television? | Express & Star archive
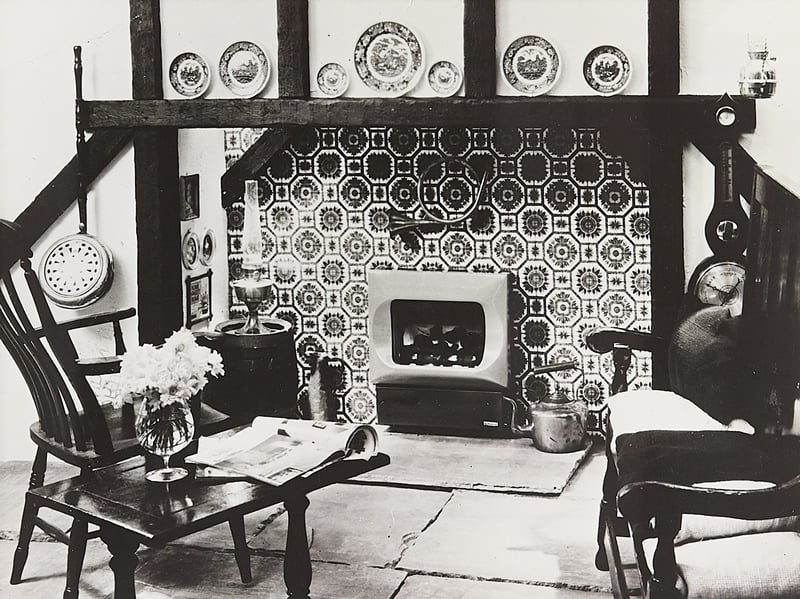
31. Solid fuel room heaters and cottage fireplace charm
Intricate tiled backdrops, rustic ceiling beams, and a solid fuel heater - this November 1977 scene shows the Parkray GT offering a practical alternative to the traditional open fire. Connected to a high-output back boiler capable of heating hot water and running seven or eight radiators throughout the home, this unit blended high efficiency with period hearth styling. Surrounded by decorative brassware, display plates, and classic wooden rocking chairs, the setup brought reliable warmth to country-style living rooms. Do you remember replacing an open fireplace with a Parkray solid fuel heater to run the home's central heating? Who recalls dressing the mantelpiece with decorative plates, copper kettles, and bed warmers to keep that traditional hearth feel? | Express & Star archive
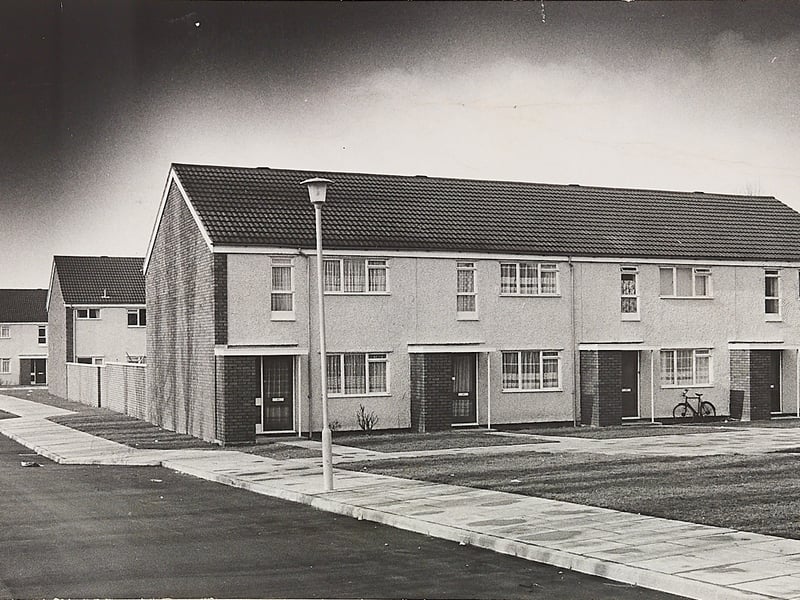
32. Modern mini-estates, civic housing, and suburban architecture
Paved footpaths, simple post streetlamps, and uniform rendered terraces - this March 1971 photograph depicts a newly constructed Wolverhampton Corporation mini-estate situated opposite New Cross Hospital. Comprising 22 three-bedroomed council properties, the development gained local attention at the time due to a financial investigation revealing an average construction cost of £7,400 per home. With brick end walls, covered entry porches, open front lawns, and a bicycle parked on the flagstones, the scene illustrates early-decade local authority housing design in the West Midlands. Do you remember when newly completed council mini-estates like this were popping up across local towns? Who recalls the open-plan front lawns and simple flagged pavements that characterized these new developments? | Express & Star archive