
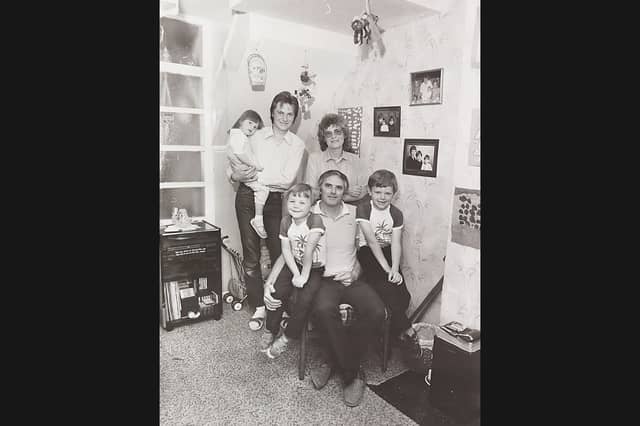

The 1980s were a decade of ambition, comfort and unmistakable style inside British homes – and many of us will remember the distinctive trends that shaped our living spaces.
We’ve dipped into the Star archive to uncover a collection of photographs showing how homes across the West Midlands looked during the decade. From brand-new fitted kitchen showrooms and council estate transformations to cosy family front rooms, these images capture everyday domestic life in the 1980s.
Think statement cooker canopies, eye-level double ovens and wipe-clean laminate worktops, alongside towering hi-fi systems, dramatic floral wallpaper, swirling carpets and the glow of modern track lighting.
Whether you lived through the 1980s or simply love the bold design trends of the era, these pictures offer a chance to revisit the homes and interiors that defined the decade.
Do you remember what your home looked like in the 1980s? Which interior trend or gadget from the era do you remember most fondly? Share your memories in the comments below.
Take a look at more nostalgia:
- For anyone curious about where their own family story leads, MyHeritage DNA kits are currently £19.90, excluding shipping. The test can help explore genetic origins and identify DNA matches who may share branches of your family tree.
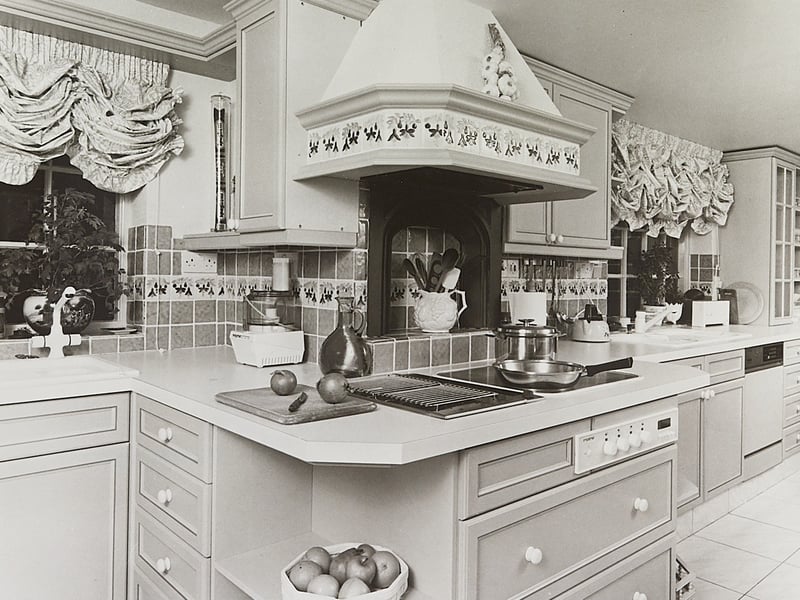
5. Extractor canopies, balloon blinds, and the ultimate kitchen upgrade
Targeting householders looking to add serious value to their property, this May 1981 setup shows the high-end fitted kitchen at its most aspirational. Centred around a statement tiled cooker canopy and built-in ceramic hob, it features panelled cabinetry, gathered Austrian festoon blinds, decorative border tiles, and high-tech countertop gadgets like the Magimix food processor. Did your kitchen have a grand statement cooker hood like this, or a simple pull-out vent over the hob? | Express & Star archive
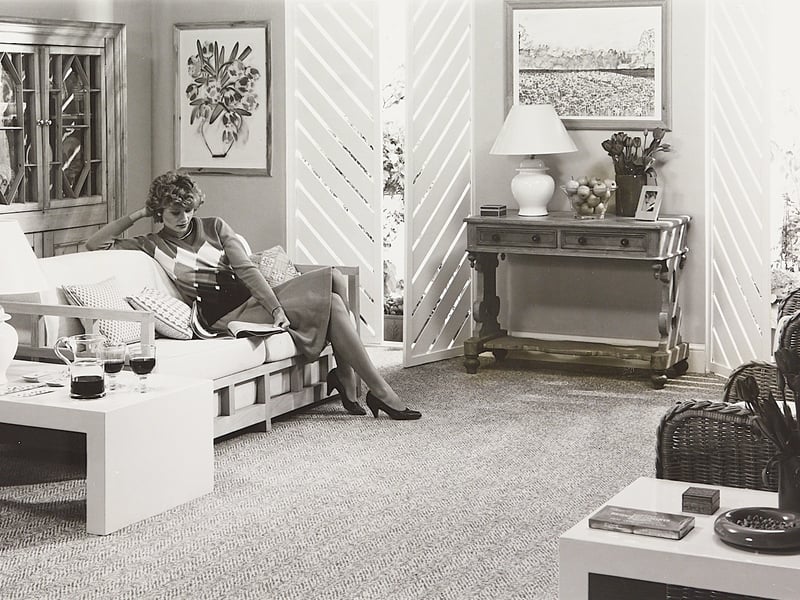
6. Fitted wool carpets, white laminate, and slatted room dividers
Promoting the timeless luxury of pure wool flooring in the autumn of 1981, this room shows off a lighter, breezy take on modern living. Low-rise white laminate tables, white ceramic ginger jar lamps, and diagonal slatted screen doors mix with stripped-pine furnishings and wicker seating—while wine in a glass carafe sets an unmistakably grown-up scene. Did you have slatted louvre doors or white laminate coffee tables like these in your living room? | Express & Star archive
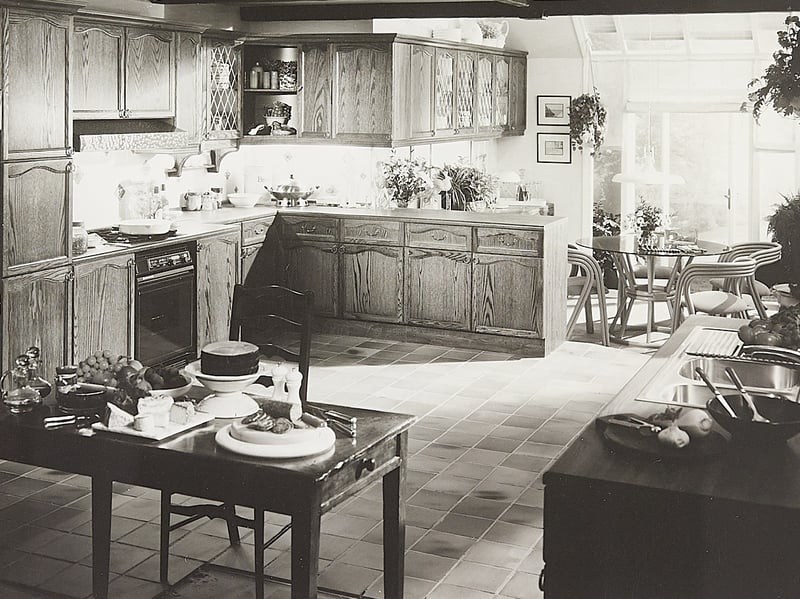
7. Cathedral arch cabinets, conservatory dinettes, and the open-plan dream
Open-plan living took centre stage by May 1983, seamlessly joining cooking and entertaining in one expansive space. Heavily grained oak units with cathedral-arched door panels dominate the kitchen, featuring leaded-glass corner cupboards, under-cabinet downlights, and quarry-style floor tiles, while double glass doors open out toward a bright garden conservatory with a cane dining set. Did you have a kitchen that opened out into a sunroom or conservatory like this? | Express & Star archive
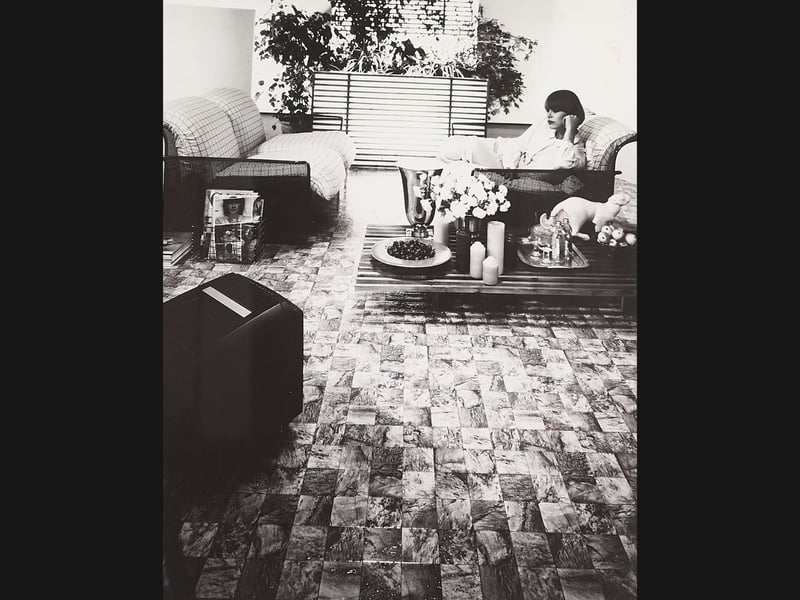
8. Slatted tables, wire mesh, and the cushioned vinyl revolution
Stamped November 1980, this photo shows Nairn’s "Minoa" cushioned vinyl from their Arena de Luxe range, giving the look of polished stonework without the chill. Complete with a low-slung slatted coffee table, wire-mesh seating, a portable cube television, and glossy magazines in a wire basket, this was peak aspirational living at the dawn of the decade. Did your home make the switch to wipe-clean cushioned vinyl back then, or were you strictly wall-to-wall carpet? | Express & Star archive