
University of Wolverhampton plans to move engineering faculty to former brewery headquarters when Telford campus closes
The University of Wolverhampton has revealed plans to move its engineering faculty to a former brewery headquarters in the city when its Telford campus closes next year.

The university has submitted plans to Wolverhampton Council to convert the old administrative headquarters of the former Springfield brewery into a new engineering centre.
It forms part of a controversial shake-up which will see the Telford campus close in August next year. The university sports centre at the main Wolverhampton campus closed in August to make way for a planned medical school.
But plans to demolish the landmark School of Art building on the corner of Stafford Street and Ring Road St Peter's appear to have been dashed last week when it was revealed the building had been granted Grade II Listed status.
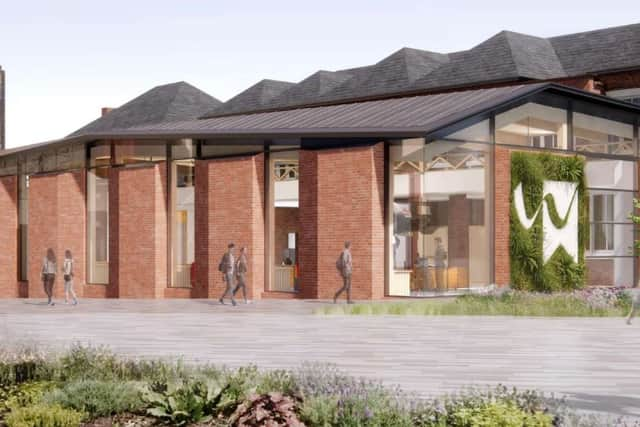

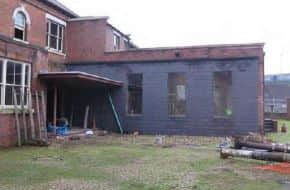
The latest plans will see the 19th-century head office of the former brewery - also known as Block A - renovated, while an 'unsympathetic' 1940s extension at the rear will be demolished and replaced with a larger, modern extension which will serve as a workshop.
The brewery was opened by William Butler in 1873, and at its height it became Wolverhampton's biggest brewer, employing 300 people. But after being taken over by Mitchells & Butlers in 1960, it finally closed in 1991, and suffered extensive damage during an arson attack in 2004. The site was bought by the university in 2014 after plans to develop the site for housing failed to materialise. Since then, the site has been partially redeveloped by the university.

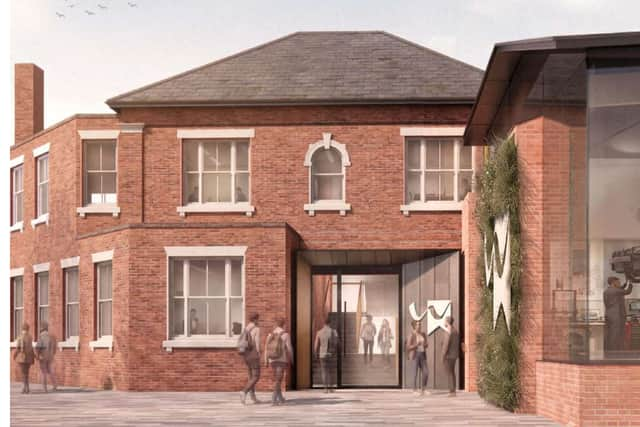
A heritage report submitted on behalf of the university said that while the office block in Grimstone Street was not itself a listed building, being part of a wider Grade II Listed site meant it had to be treated as such.
It also fell within the Springfield conservation area, it added.
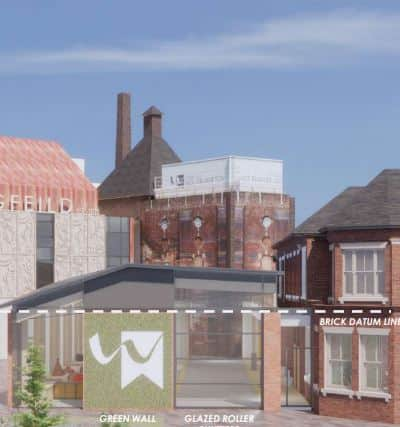
"Its red brick façades, intricate detailing and tall arched windows came to define the area’s industrial character," a planning statement said.
"Today, the surviving structures remain a rare and regionally significant example of Victorian industrial brewing architecture, protected as Grade II Listed buildings. The Block A site is the former administrative headquarters and once sat at the heart of brewery operations. Its well-preserved historic features and classical detailing embody the site’s early identity and architectural character."
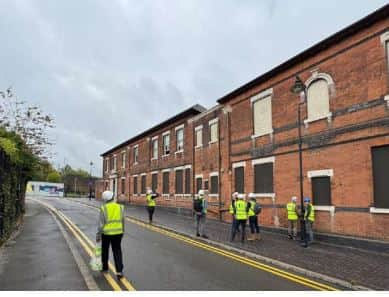
But it said some later additions, such as the single-storey extension to the rear of the block added in 1949, detracted from the overall architectural coherence of the site.
"While it is structurally sound, the mid 20th-century extension conflicts with the original Victorian fabric."
The university plans to replace it with a larger, modern extension, which will form the workshops used by engineering students who are at present based at the university's campus at Priorslee, in Telford.
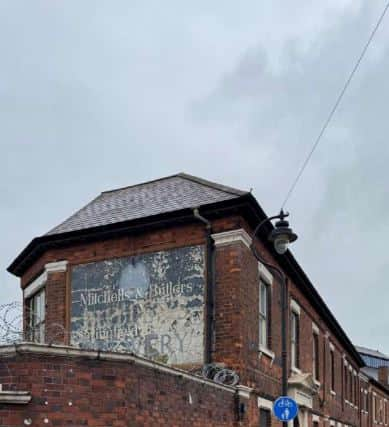
The landmark Mitchells & Butlers sign, painted on the side of the building, had fallen into a poor state of repair, but would be restored as part of the scheme, the university said.
It said the new extension would be far more in keeping with the design of the historic building.
The plans will now be considered by Wolverhampton Council planners.
- You can find out more about planning applications and planned roadworks where you live. Visit publicnoticeportal.uk.
Comment Guidelines
Iconic Media encourages reader discussion on our stories. User feedback, insights and back-and-forth exchanges add a rich layer of context to reporting. Please review our Community Guidelines before commenting.