
Dudley flats plan rejected for 'oppressive, prison-like' design
The building would have comprised 20 apartments
Planners have thrown out an application for a £4 million “prison-like” apartment block in Dudley town centre which would have looked “oppressive”.
Proposals for a new four-storey development on a car park in St James’s Road were refused after planners decided the design did not fit with the historic character of surrounding buildings.
The planned development set out to provide eight two-bedroom apartments and 12 one-bedroom units as well as 14 off-street parking spaces.
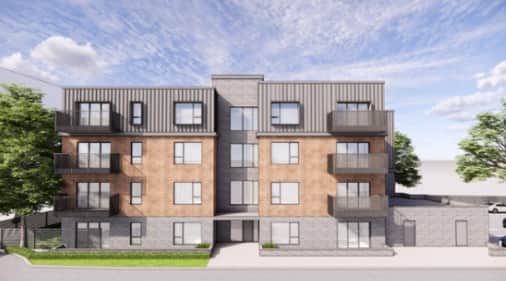

Notes accompanying the council’s refusal said: “The proposed development, by reason of its contemporary design, architectural detailing, materials, scale and overall appearance, would fail to respond positively to the prevailing historic character and local distinctiveness of the area.
“The proposal would appear visually discordant within its traditional setting and would fail to preserve or enhance the character and appearance of the conservation area.”
A design and access statement from Lapworth Architects in support of the application included a comment from Mike Kalam, director at Lapworth Architects, who said: “Our design draws on Dudley’s rich heritage while delivering a contemporary architectural response.
“It’s not just about creating homes - it’s about shaping places that elevate daily living.
“We’ve worked hard to ensure this scheme feels at home in its setting, but is clearly of its time.”
A report from Dudley Council’s historic environment team however said the design is not suitable.
In a scathing assessment the council’s historic environment officer said: “I do not think the design and access statement is actually describing this building as it mentions courtyards, stepping down roof heights and recessed balconies. None of those are part of the design.
“It is a dull rectangular box lacking articulation, which they have tried to enliven by gobbing on some balconies and variations in materials, blue brick plinth, some red and then some grey metal cladding which makes it look rather top heavy.
“The blue brick and grey cladding combination looks particularly oppressive and prison-like.”
Lapworth Architects said: “While the site itself lacks intrinsic heritage features, its location within the conservation area necessitates a respectful and carefully considered response.
“The proposal complements the conservation area’s mixed character and diverse built form through its scale, material selection, and façade articulation.
“This proposal reflects Lapworth Architects’ proven expertise in delivering high quality, context-sensitive developments in historic and evolving town centres.”
Comment Guidelines
Iconic Media encourages reader discussion on our stories. User feedback, insights and back-and-forth exchanges add a rich layer of context to reporting. Please review our Community Guidelines before commenting.