
Walsall Council halts work on 'overbearing' house built without permission in Streetly

An extra floor has been added to the “modest bungalow” without planning permission
An “over dominant and incongruous” house built without planning permission could face demolition, after Walsall Council refused to grant consent.
Planning officer Sheila Denison said the authority had already issued 22 separate enforcement actions on the property in Thornhill Park, Streetly, this year following reports of unauthorised building works, although these had since been merged into a single case.
For the latest planning applications and public notices in your area, visit the Public Notices Portal
The developer was also issued with a ‘temporary stop’ notice, prohibiting any further work on the property.
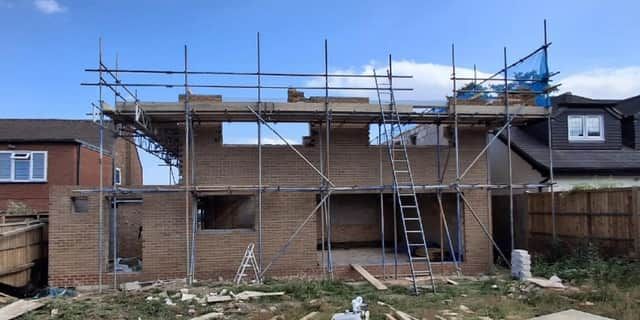

Sunny Bains had applied for part-retrospective planning permission to build a four-bedroom house on the site, which Mrs Denison said had previously been occupied by a “modest bungalow”.
Mrs Denison said the bungalow had been mostly demolished, with unauthorised construction works effectively replacing it with a four-bedroom house.
She said the scheme had attracted 20 objections, with residents describing it as “overbearing and over-dominant”, causing a loss of outlook and privacy, and out of character with its surroundings.
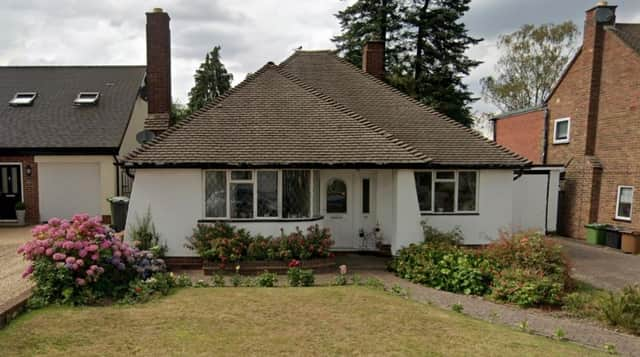
An objector also voiced concerns that the existing bungalow structure had not been reinforced or had deeper footings built.
Mrs Denison said the plans were inaccurate and contradictory, with elevations indicating the installation of six roof lights that were not included in the roof plans. There was no indication in the plans as to whether the roof space would serve as habitable accommodation.
She added: “The proposed replacement dwelling, by reason of its excessive scale, massing and height, would result in a form of development that is out of keeping with the character and appearance of the site and surrounding area.”
Mrs Denison said the replacement of the existing hipped roof, with two prominent front-facing gables reaching heights of 30ft 9in and 26ft 7in respectively, “would create a visually dominant and overbearing form of development” that would “cause demonstrable harm to the character and appearance of the area”.
Comment Guidelines
Iconic Media encourages reader discussion on our stories. User feedback, insights and back-and-forth exchanges add a rich layer of context to reporting. Please review our Community Guidelines before commenting.